
Tamaki, encompassing Glen Innes, Panmure, and Point England, is one of Auckland’s most dynamic areas. A major regeneration programme is transforming the neighbourhood, bringing thousands of new homes and improved infrastructure to the area. For existing homeowners, this means your property sits in a suburb with genuine momentum and growing value.
At Intelli Design Homes, we help Tamaki homeowners renovate, extend, and build new. Whether you’re modernising an older home to match the neighbourhood’s renewal or building from scratch on a new site, we deliver quality results with cost certainty.
- New Builds
- Home Additions
- Kitchen Renovations
- Bathroom Renovations
- Home Renovations
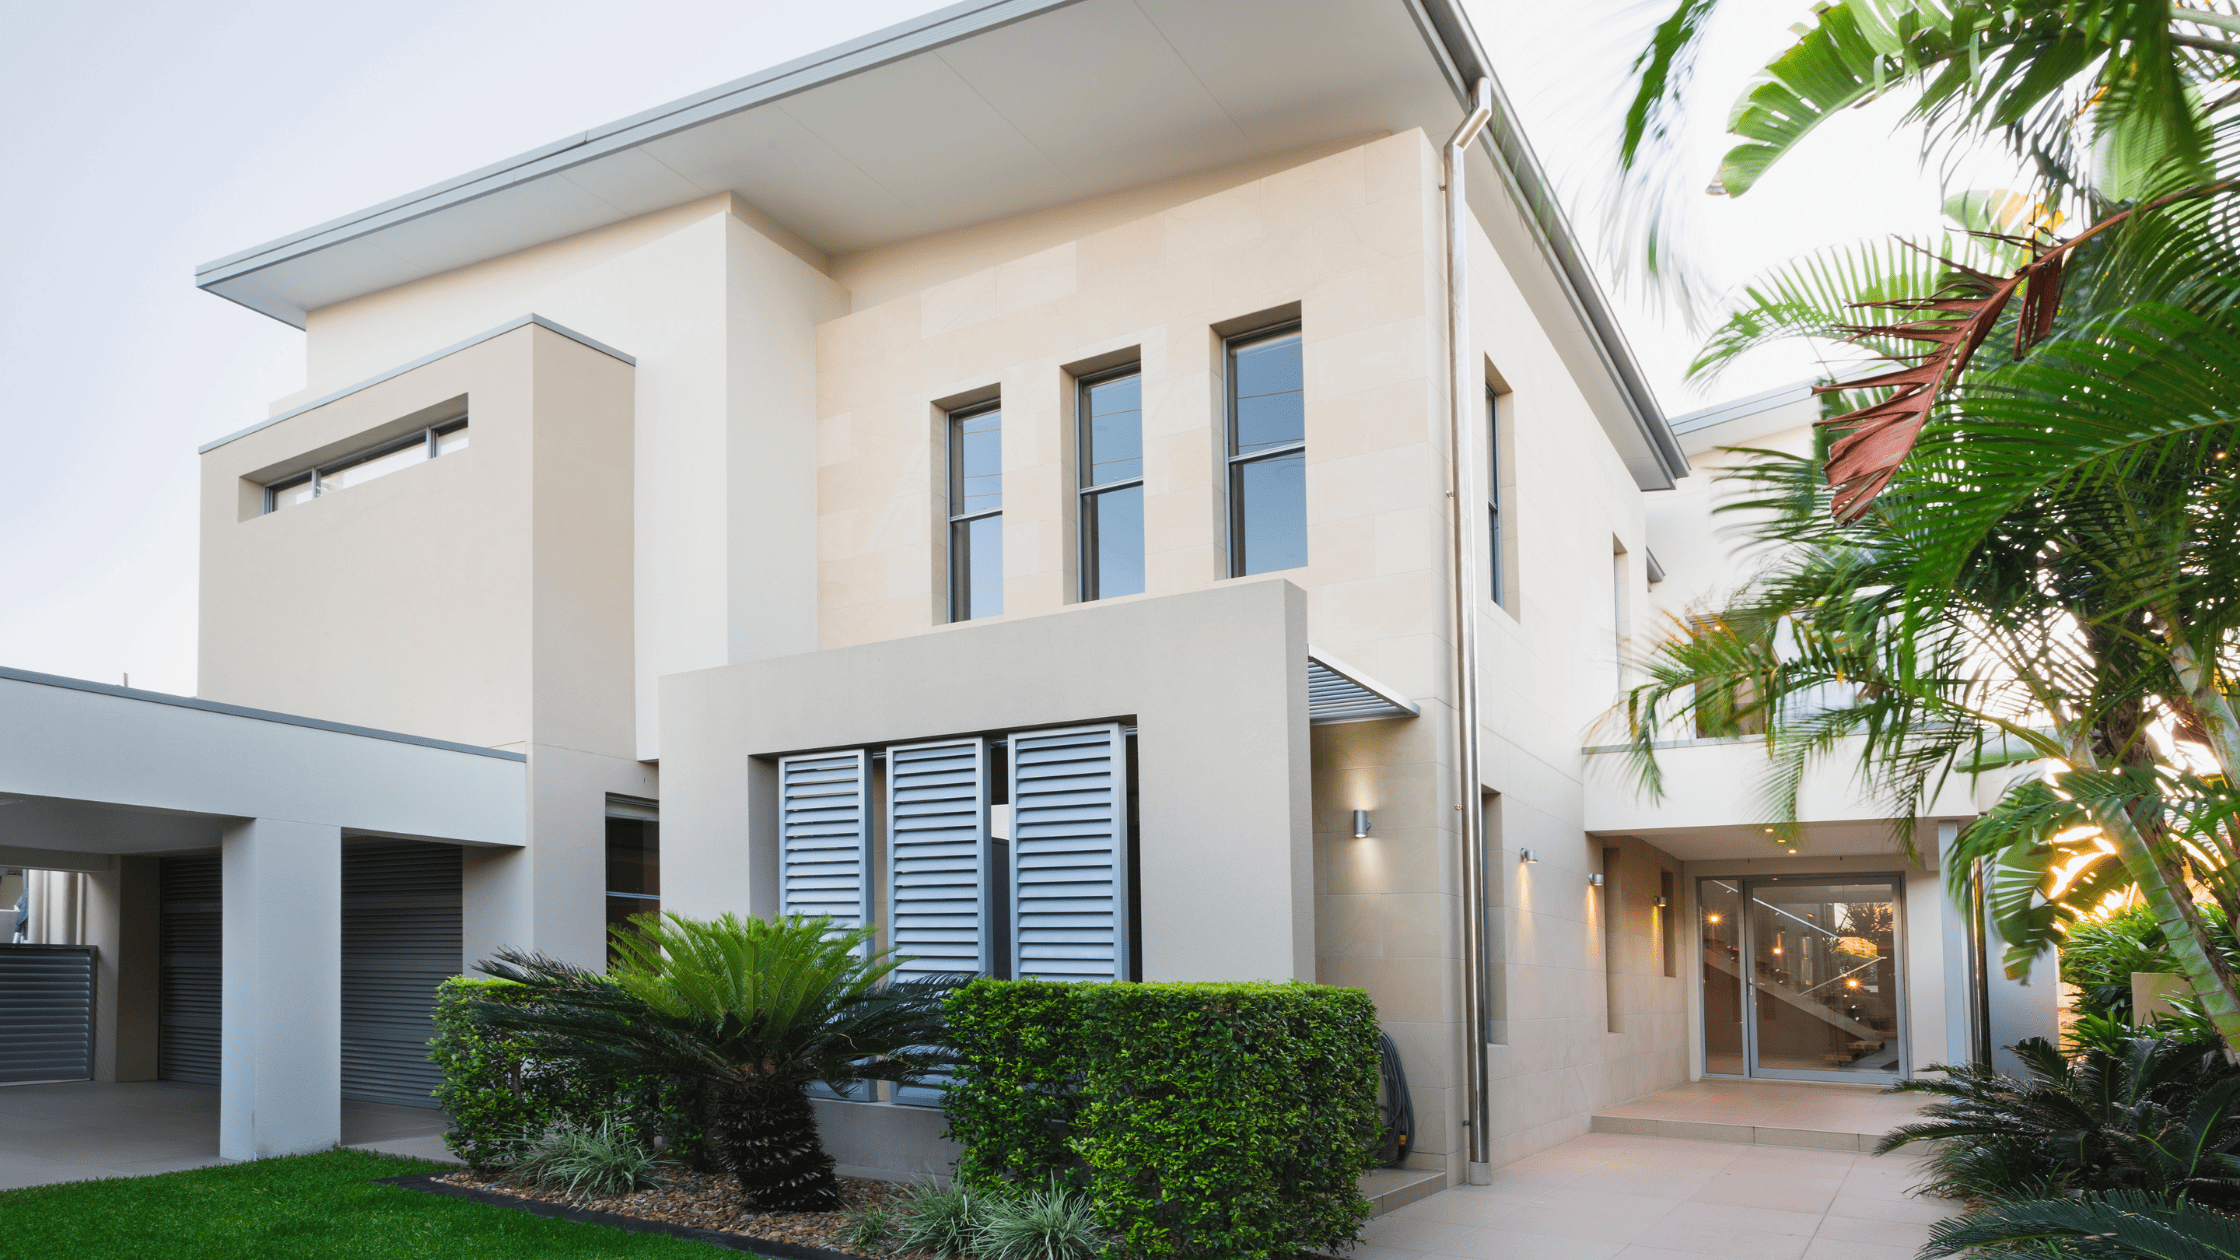
Why Building in Tamaki Has Unique Considerations
Urban regeneration zone — The Tamaki Regeneration Programme is one of New Zealand’s largest urban renewal projects. Building standards, streetscape expectations, and density provisions are all evolving. We stay across these changes so your project aligns with current and future requirements.
Mixed housing zones — Much of Tamaki is zoned Mixed Housing Suburban or Mixed Housing Urban under the Auckland Unitary Plan, enabling higher-density development. We can help you maximise your site’s development potential within the rules.
Older housing stock — Many existing homes date from the 1930s through to the 1960s and need substantial work to meet modern living standards. We specialise in bringing these properties back to life.
What We Do in Tamaki
New Builds — Quality standalone homes and multi-unit developments designed for Tamaki’s evolving neighbourhood character.
Home Additions — Extending your existing home to add bedrooms, living space, or a minor dwelling for family or rental income.
Kitchen Renovations — Modern, practical kitchen designs that transform the heart of your home.
Bathroom Renovations — Full bathroom upgrades with durable materials and smart layouts.
Home Renovations — Complete renovations of older Tamaki homes, including structural upgrades, insulation, re-wiring, and interior modernisation.
Why Tamaki Homeowners Choose Intelli Design Homes
In a fast-changing area like Tamaki, the right builder helps you make smart decisions before work starts, not after costly changes are already underway. We use fixed-price contracts with transparent costings so you can move ahead with clarity on both scope and budget.
We also bring full project management, clear communication, and practical Auckland experience across renovations, additions, and new homes. Whether you’re modernising an older property or planning for greater site potential, we keep the process organised and accountable from first meeting to handover.
FREQUENTLY ASKED QUESTIONS
Can I build a second dwelling on my Tamaki property?
In most cases, yes. The Mixed Housing zones allow for increased density, and many Tamaki sections can accommodate a minor dwelling or additional unit. We assess your site and guide you through the consent process.
Is the regeneration programme affecting building consents?
The programme primarily involves Kainga Ora and Tamaki Regeneration Company land. For private properties, standard Auckland Council consenting applies, though the area’s evolving character may influence design considerations.
How do you renovate older state houses?
We start with a thorough assessment of the existing structure, including foundations, framing, roofing, and services. From there, we develop a scope that addresses everything from insulation and weathertightness to layout and finishes.
What does a renovation cost in Tamaki?
Costs vary based on scope and the condition of your existing home. We provide a fixed-price quote after our initial assessment so there are no surprises.
Do you handle all council consents?
Yes. We manage the full consent process with Auckland Council, including any engineering or geotech reports required for your project.
Build Around Change With More Certainty
In a fast-changing part of Auckland, intelligent design decisions and fixed-price clarity help you move forward without losing control of the brief. We collaborate with you on scope, value, and liveability so the home works for today’s needs and the suburb’s longer-term direction. That gives you a clearer next step and more confidence that each decision is improving both function and future value.