Conversions
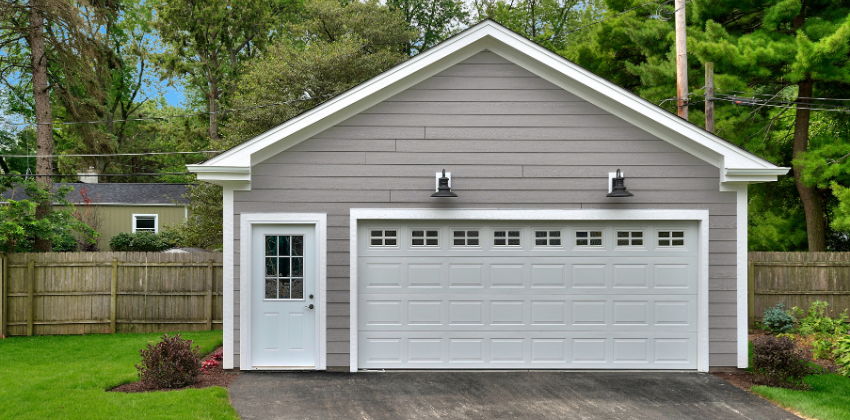
Garage Conversions in Auckland
Dreaming of extra living space without the hassle of moving? Wondering how to maximise your property’s potential? Ready to transform your underutilised garage into a functional room?
Overview
Garage Conversion
Garage conversion Auckland services offer an innovative solution for homeowners seeking to expand their living space without requiring extensive additions. These conversions have become increasingly popular in Auckland’s dynamic real estate market, providing a cost-effective way to add value and functionality to your property. From creating additional bedrooms to crafting bespoke home offices, garage conversions unlock the hidden potential within your existing structure.
In Auckland, garage conversions require careful planning and execution to ensure compliance with local regulations while maximising the space’s potential. Professional conversion services navigate the complexities of building regulations, zoning laws, and design considerations to deliver high-quality, liveable spaces. These experts transform underused garages into seamlessly integrated extensions of your home, tailored to your unique lifestyle needs and preferences.
Is This Right For You?
Who Our Garage Conversions Are For
Homeowners needing additional living space without moving
Families with growing children requiring more bedrooms or study areas
Professionals working from home needing dedicated office space
Property owners looking to maximize rental income potential
Households with underutilized garage space (especially those with off-street parking alternatives)
Not ideal for
- Homes with no alternative parking options where vehicle storage is essential
- Properties with garages that have significant structural issues
- Locations where zoning restrictions prohibit conversion to habitable space
- Homeowners requiring ongoing vehicle workshop or heavy storage space
Our Work
A Look At Our Work
How It Works
Our Garage Conversion Process
Initial Consultation and Assessment
We begin with a thorough evaluation of your garage and needs:
- Detailed inspection of your existing garage structure
- Discussion of your vision and requirements for the space
- Assessment of structural, electrical, and plumbing considerations
- Preliminary feasibility analysis and budget discussion
Design Development and Consent Planning
Our design team creates conversion plans tailored to your specific garage:
- Custom floor plans optimizing the available space
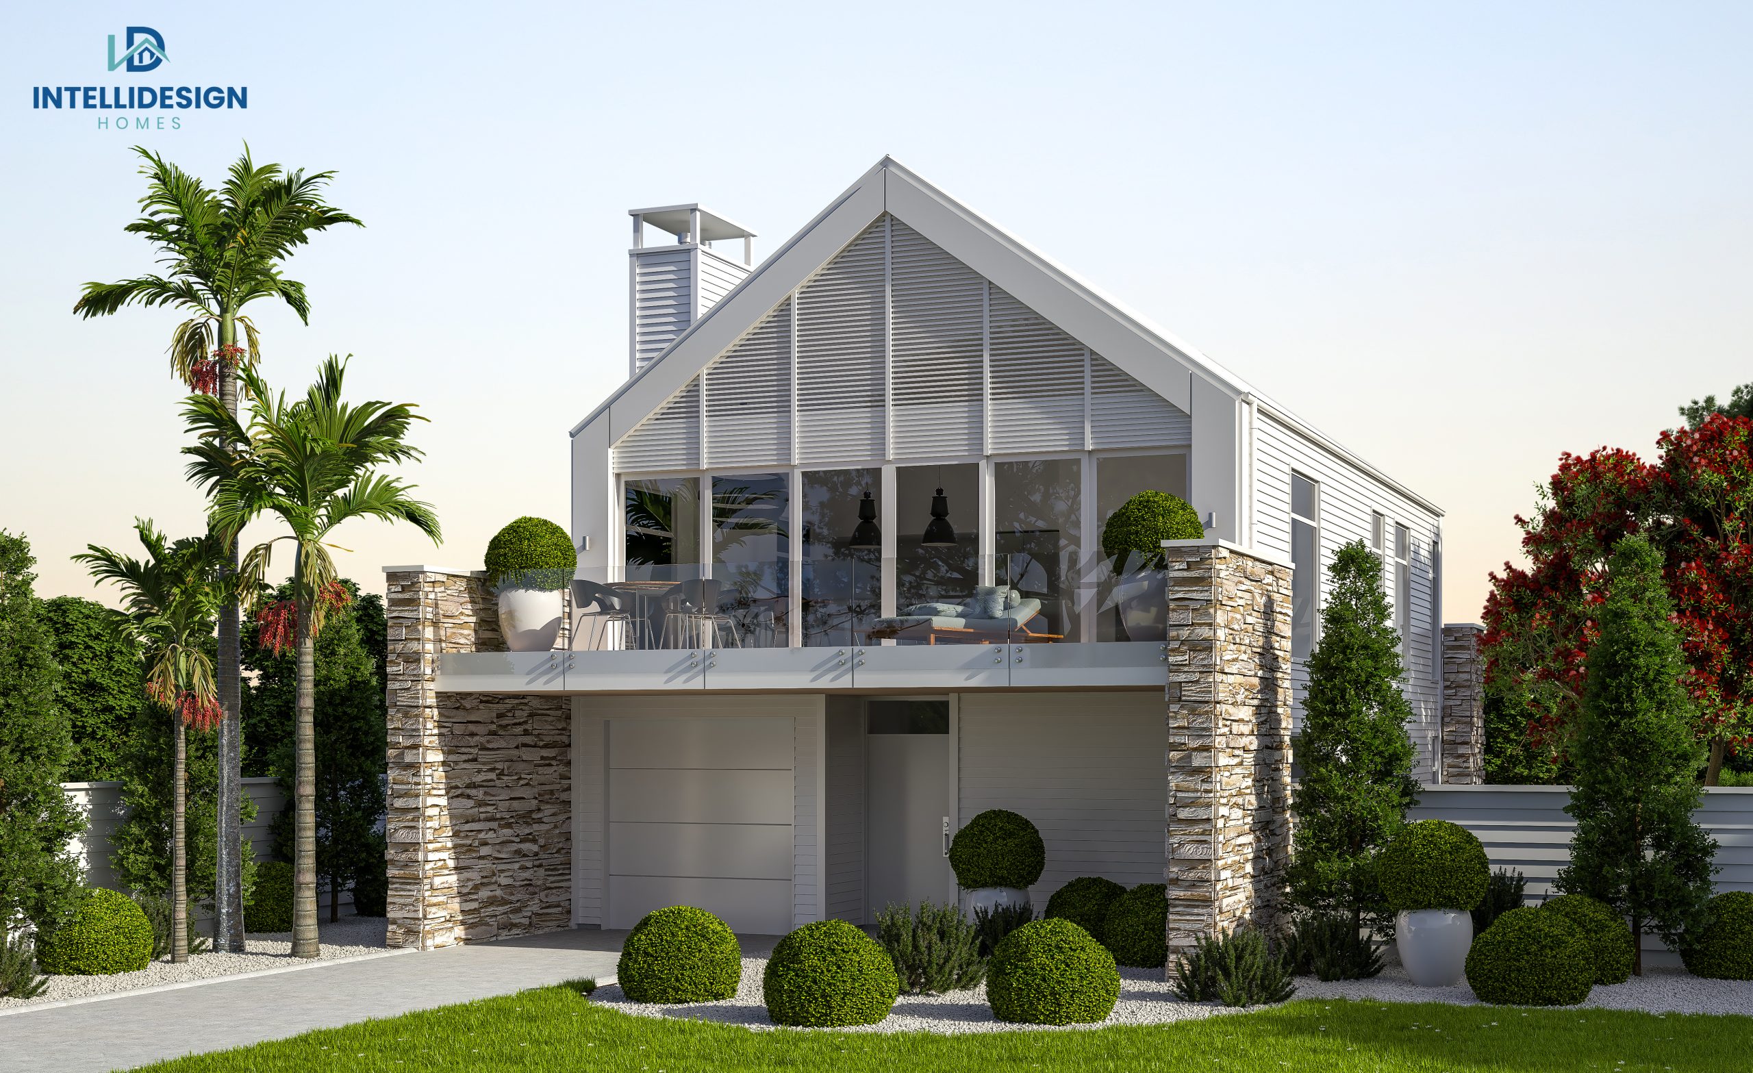
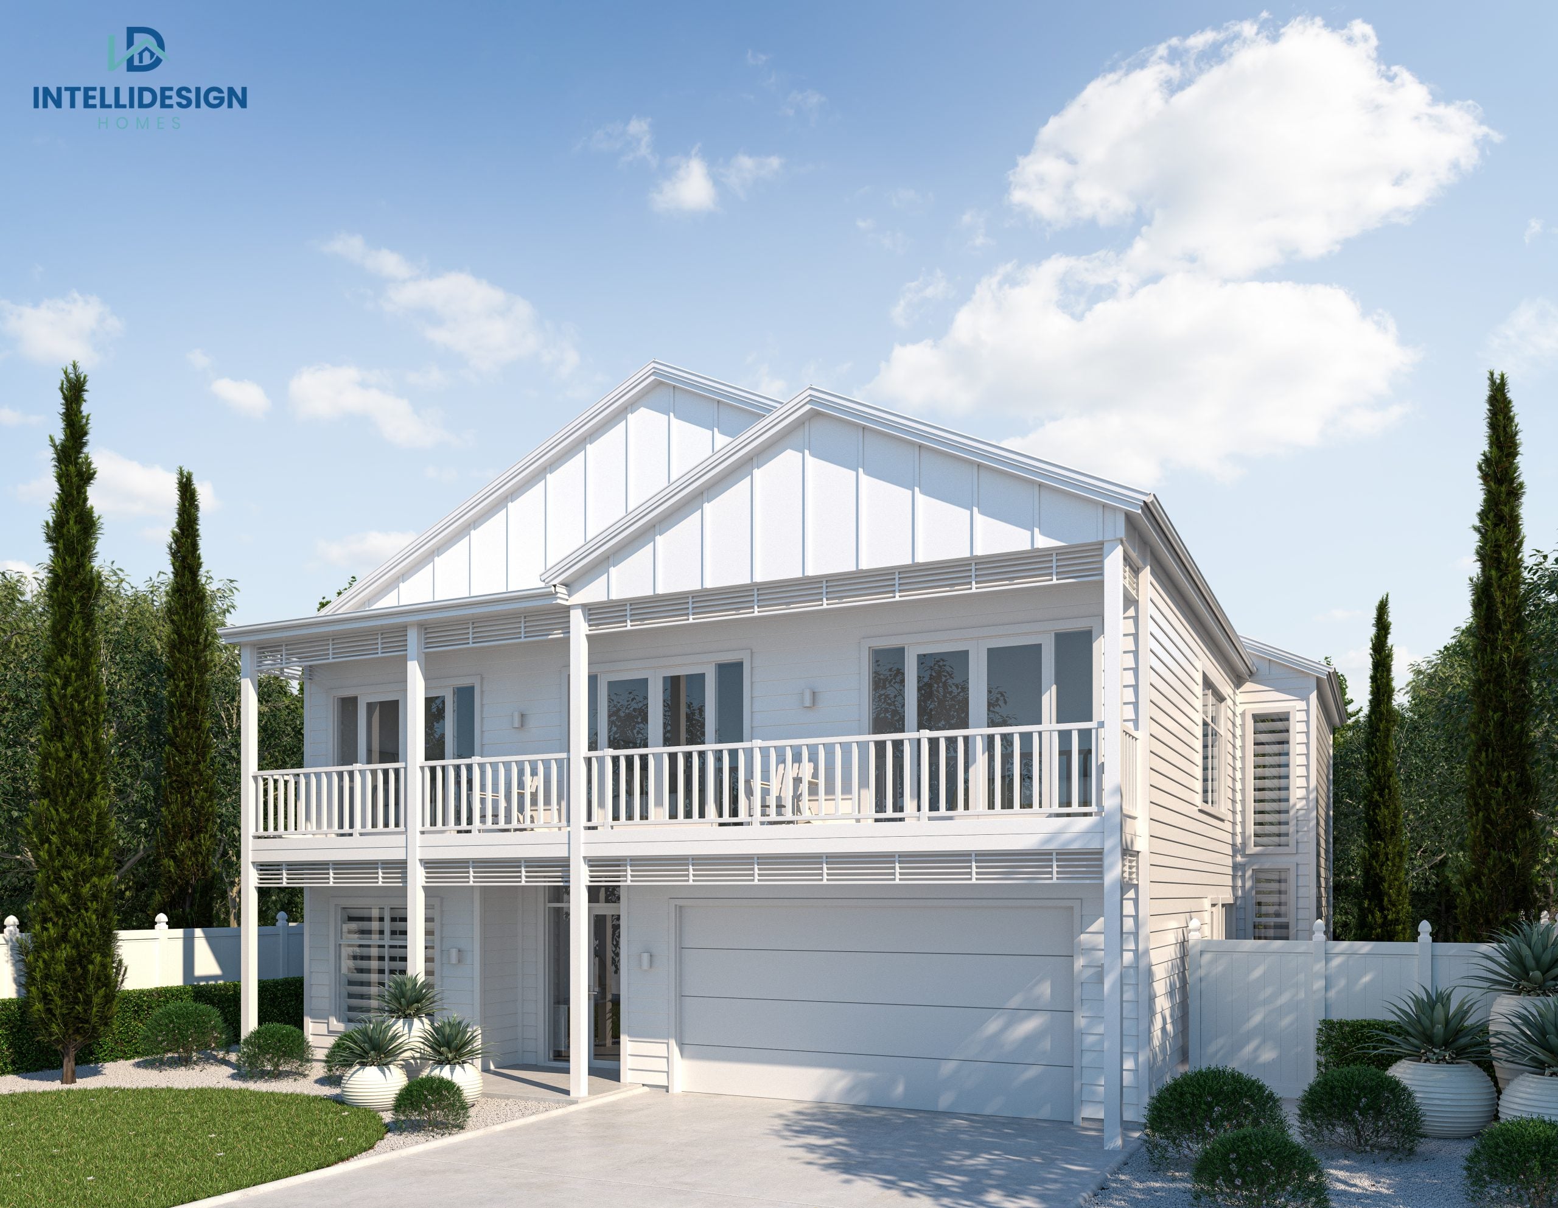
- 3D visualizations showing how your finished conversion will look
- Material and finish selections reflecting your aesthetic preferences
- Preparation of all documentation required for building consent
Council Consent Management
We handle all aspects of the Auckland Council approval process:
- Preparation and submission of building consent applications
- Response to any council queries or requests for information
- Coordination of required inspections throughout the project
- Final compliance certification upon completion
Pre-Construction Preparation
Before construction begins, we ensure everything is in place:
- Detailed project schedule with clear milestones
- Procurement of all necessary materials and fixtures
- Coordination of all required trades and specialists
- Protection of access routes and adjacent areas of your home
Professional Construction and Conversion
Our skilled team executes your garage conversion with precision:
- Floor leveling and damp-proofing as required
- Insulation installation to exceed Building Code requirements
- Wall framing and lining to create a fully habitable space
- Window and door installation for natural light and access
- Electrical and plumbing modifications as needed
- Heating and ventilation systems for year-round comfort
Interior Finishing and Integration
We complete your conversion with attention to detail:
- Premium flooring installation suited to the space’s purpose
- Wall finishing including painting or other decorative treatments
- Installation of all fixtures and fittings
- Lighting installation for both function and ambiance
- Seamless transitions between your existing home and new space
Final Inspection and Handover
We complete your project with the same care with which we started:
- Comprehensive quality control inspection
- Council final inspections and code compliance
- Thorough cleaning and preparation for immediate use
- Walkthrough and demonstration of all features
- Handover of all warranty and maintenance information
Why Intelli Design Homes
Why Choose Intelli Design Homes for Your Auckland Garage Conversion
Converting your garage into a functional living space requires specialized knowledge and expertise. When you partner with Intelli Design Homes, you gain advantages that ensure a successful transformation:
Complete Regulatory Compliance
We navigate Auckland Council’s building consent requirements expertly, managing all necessary applications and documentation. Our thorough understanding of the New Zealand Building Code ensures your converted space meets all legal standards for habitable rooms, from structural integrity to ventilation.
Seamless Integration with Your Home
Our conversions are designed to look and feel like original parts of your home, not obvious afterthoughts. We carefully match architectural details, finishes, and flow to create a cohesive living environment that enhances your entire property.
Cost-Effective Space Solution
Garage conversions typically cost 30-50% less than traditional home extensions while adding valuable living space. Our fixed-price contracts provide budget certainty, with transparent costings that detail every aspect of your conversion.
Rapid Completion Timeframes
Because we’re working within an existing structure, garage conversions can be completed much faster than new additions. Most projects are finished within 4-8 weeks, minimizing disruption to your household.
Experienced Conversion Specialists
Our team has completed numerous garage conversions across Auckland, giving us specialized knowledge of the unique challenges and opportunities these projects present. From damp-proofing to level changes, we have proven solutions for every scenario.
Our Approach
Transform Your Space with Auckland's Premier Garage Conversion Experts
Intelli Design Homes is your trusted partner for high-quality garage conversions in Auckland. We understand that every homeowner has unique needs and visions for their space. Our team of skilled professionals works closely with you to design and execute garage conversions that seamlessly blend with your existing home while meeting all local regulations.
Our comprehensive garage conversion service includes:
Design and Planning
Our expert designers create detailed plans that maximise your garage’s potential. We consider factors like natural light, access points, storage needs, and functional requirements to develop a conversion that perfectly suits your lifestyle.
Regulatory Compliance
We ensure all conversions meet building regulations and local zoning laws. Our team handles the entire consent process, preparing and submitting all required documentation and liaising with Auckland Council throughout the approval process.
Full Construction Service
From demolition to final finishing touches, our skilled tradespeople handle every aspect of your conversion. This includes structural modifications, insulation, electrical work, plumbing (if required), flooring, windows, doors, and all interior finishing.
Options
Popular Garage Conversion Options
Home Office or Studio
Perfect for remote workers or creatives, a garage office conversion provides:
- Dedicated, quiet workspace separate from household distractions
- Custom storage and organization systems for work materials
- Proper lighting and electrical installations for technology needs
- Climate control for year-round comfort
- Optional separate entrance for clients or collaborators
Extra Bedroom or Guest Suite
Ideal for growing families or those who frequently host visitors:
- Comfortable sleeping space with proper insulation and ventilation
- Built-in wardrobes and storage solutions
- Optional ensuite bathroom where plumbing allows
- Natural light through new windows or skylights
- Sound insulation for privacy
Teen/Young Adult Retreat
Create a semi-independent space for older children:
- Private living area with room for study and relaxation
- Entertainment zone with media capabilities
- Storage for personal belongings
- Separate access for increased independence
- Flexible design that can adapt to changing needs
Rental Income Opportunity
Where zoning allows, convert your garage into income-generating space:
- Self-contained living area with kitchenette facilities
- Private bathroom installation
- Separate entrance and utilities
- Sound insulation between spaces
- Compliant with Auckland Council requirements for rental properties
Benefits
The Advantages of Garage Conversion in Auckland
Maximize Existing Property Footprint
In Auckland’s competitive real estate market, garage conversions offer an intelligent way to gain living space without expanding your home’s footprint or sacrificing yard space.
Significant Value Addition
A professionally converted garage can add substantial value to your property, often returning more than the conversion cost when you sell.
Cost-Effective Solution
Compared to building a new extension, garage conversions typically cost 30-50% less while creating similar usable space, making them an economical home improvement.
Faster Completion
Because the basic structure already exists, garage conversions can be completed much more quickly than new builds—typically in 4-8 weeks rather than months.
Energy Efficiency Improvements
Modern conversion standards require excellent insulation and ventilation, often making the converted space more energy-efficient than the rest of your home.
Backed By Our Guarantee
Every Project Is Backed In Writing
A fixed-price contract, a minimum 5-year workmanship guarantee, and a 10-year structural warranty on new builds and major structural work.
View Our GuaranteeFAQ
Frequently Asked Questions
Take the First Step Toward Expanding Your Living Space
Ready to turn your vision into reality? The journey to transforming your garage into valuable living space starts with a conversation. Our initial consultation is designed to understand not just what you want to build, but why these elements matter to you and how they’ll enhance your daily life.
Free Consultation