
Guide
What Home Addition Design Idea Will Actually Work Best for My Auckland Home?
By Intelli Design Homes · 4 May 2026 · 11 min read
The right home addition idea for your Auckland home is the one that solves the problem you live with every day, fits your section, respects your budget, and still makes sense once council rules, structure, and buildability enter the picture. If you start with those four filters, you will rule out bad ideas early and move toward a design you will still like once it is priced and built.
If you are at the stage where your house feels tight, awkward, or dated, you are not looking for random inspiration. You are trying to work out which ideas are worth taking further, and which ones should stop at the sketch stage. While our complete guide covers everything involved in planning home additions in Auckland, this article focuses strictly on choosing the right design concept for your property. At Intelli Design, we see this often across Auckland, from growing family homes to second-level extensions and large bespoke builds.
Want an instant online estimate?
Get Your Home Addition EstimateWhat problem are you trying to solve with an addition?
Before you think about rooflines, cladding, or floor area, you need to name the real problem. If you skip this step, you risk paying for extra space without fixing the way the house works.
In most Auckland homes, the problem falls into one of a few groups:
- You need more shared living space
- You need more privacy between family members
- You need a bedroom, bathroom, or office
- You need a better link between indoor and outdoor areas
A kitchen and living extension suits one problem. A second storey suits another. A tight villa with poor circulation may need layout surgery before it needs more floor area. This is why we start with the way you live, not the way a plan looks on paper.
A good addition design starts with the part of your daily life that is failing.
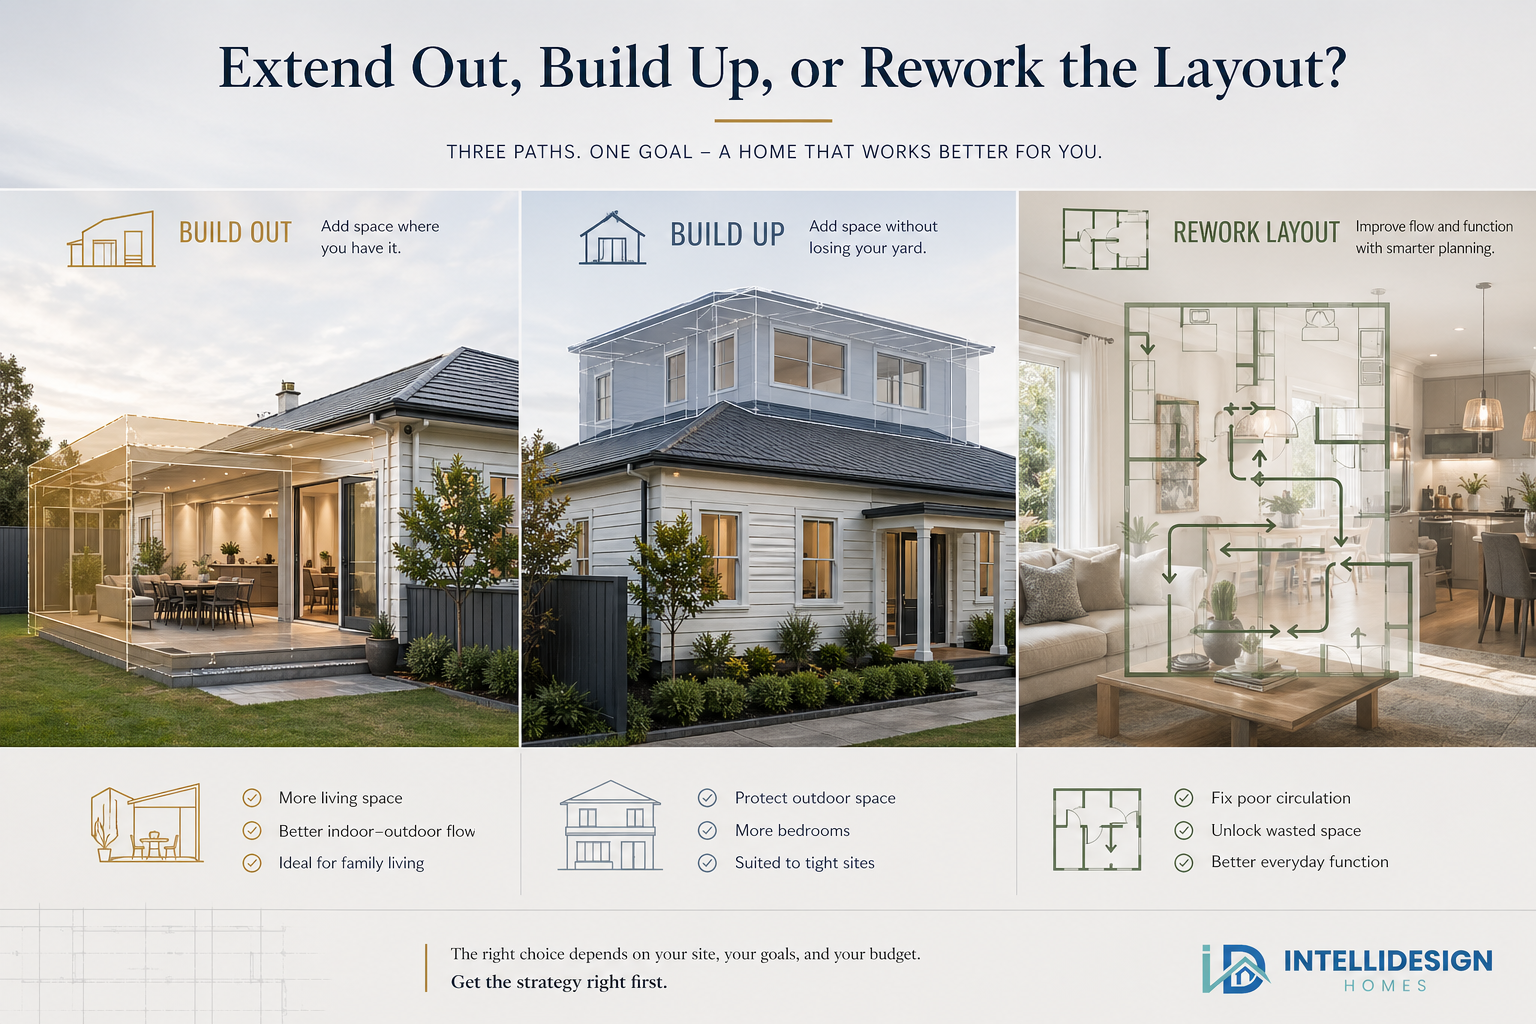
Should you extend out, build up, or rework the layout first?
This is where many homeowners lose time. They decide on the form of the addition before they test whether it is the right move.
A ground-floor extension often suits homes with enough yard, good rear orientation, and a need for better kitchen and living flow. A second storey often suits tight sites where holding onto outdoor space matters more. A layout rework may suit homes with poor circulation, dark rooms, or wasted space.
If your site is narrow, steep, flood-prone, or close to boundaries, the right answer changes fast.
Our home additions service exists for this exact reason. You need more than a drawing. You need a path that holds up once the site, property file, and build cost enter the room.
When is building out the better move?
Building out often works well when you want:
- a larger kitchen and family room
- stronger flow to a deck or garden
- a new master suite at ground level
This path often gives the best day-to-day lift for family living. It also brings site coverage, drainage, and yard loss into the conversation early.
When is building up the better move?
Building up often suits:
- tight central Auckland sections
- homes where backyard space matters
- families who need bedrooms more than a wider footprint
This path entails heavier structural work, greater disruption, and higher pricing pressure. It suits some homes well. It is not the right move for every house.
A good addition is a circulation plan first, and a room list second.
What home addition ideas are realistic for your budget in Auckland?
This is the part many people avoid. It is also the part that saves the most pain.
Some ideas cost more because they are bigger. Some cost more because they are harder. A second level, for example, often brings structural work, scaffolding, stair design, roof changes, and more site complexity. A ground-floor extension may be simpler, but site drainage, retaining, or poor access still push the price up.
You do not need a full price guide here. You do need honesty. If your brief calls for premium finishes, structural changes, and a complex site response, you need a realistic budget from day one. If you want rough early pricing, our Instant Estimate Tool gives you a starting point before you go further.
This is also where some projects should stop. If the site is hard, the house is constrained, and the budget is light, the idea may not stack up. We would rather tell you early than let you spend money on drawings for a scheme you will never build.
Some home addition ideas are expensive because they are bigger. Others are expensive because they are harder.
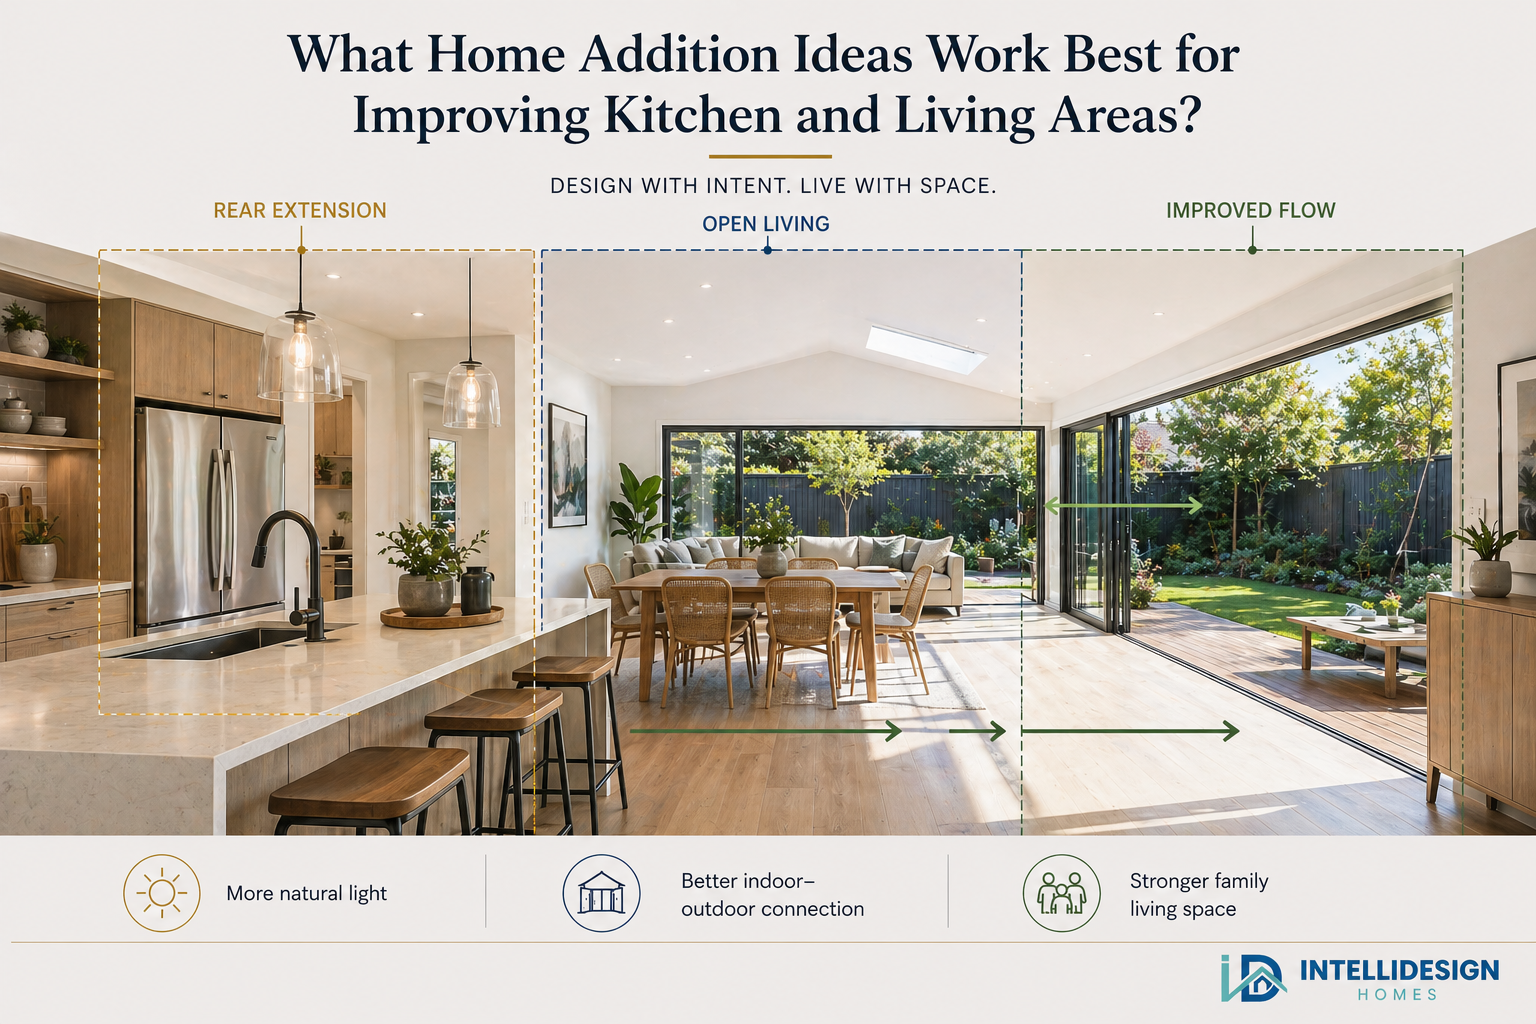
What home addition ideas work best if you want to improve your kitchen and living area?
For many Auckland families, this is the real job. The house feels cramped because the core living zone no longer works.
A rear extension is often the strongest move here. It gives you room for a larger kitchen, better island layout, stronger sightlines to the yard, and a cleaner link to outdoor living. In older homes, this often means keeping the street-facing character and making the back of the house work harder.
The design still has to earn its place. If you add floor area but block light, squeeze the yard, or create an awkward step in the plan, the gain is weaker than it looks on paper. We often advise clients to weigh a smaller, smarter extension against a larger one that eats too much of the site.
What home addition ideas work best if you need more bedrooms, privacy, or a home office?
Bedrooms and quiet zones place different pressure on a home than living space does. You are not chasing openness here. You are chasing separation, acoustics, and daily function.
A second-level bedroom wing often suits growing families on tighter sections. A side or rear bedroom suite may suit a flatter site with enough room to spread. If you work from home, a small office with a proper door often beats a larger open study that leaks noise into the house.
This is also where bad additions show up fast. A bedroom can feel bolted on if the route to it is awkward, the light is poor, or the roof form feels forced. If the addition gives you a room but weakens the whole plan, it is the wrong idea.
Case study: a $500k second-level extension in progress
One current project in our pipeline involves a second-level extension with an estimated build cost of about $500,000. The owners needed more bedroom space and better separation between adult and child zones, but they did not want to lose more of the section.
The early temptation was to push straight into design. We slowed it down. Through Discovery and our Property File Review, we checked the site limits, the existing structure, and the level of work needed to support another storey. From there, our Concept & Feasibility step brought the architect in early, tested the likely form of the extension, and pressure-tested pricing before the owners went further.
The result was clarity. The owners moved from a loose wish list to a scheme with a credible path, a realistic budget range, and a layout that improved privacy without turning the ground floor into a dark corridor. This is the point at which feasibility work begins. It strips out false starts.
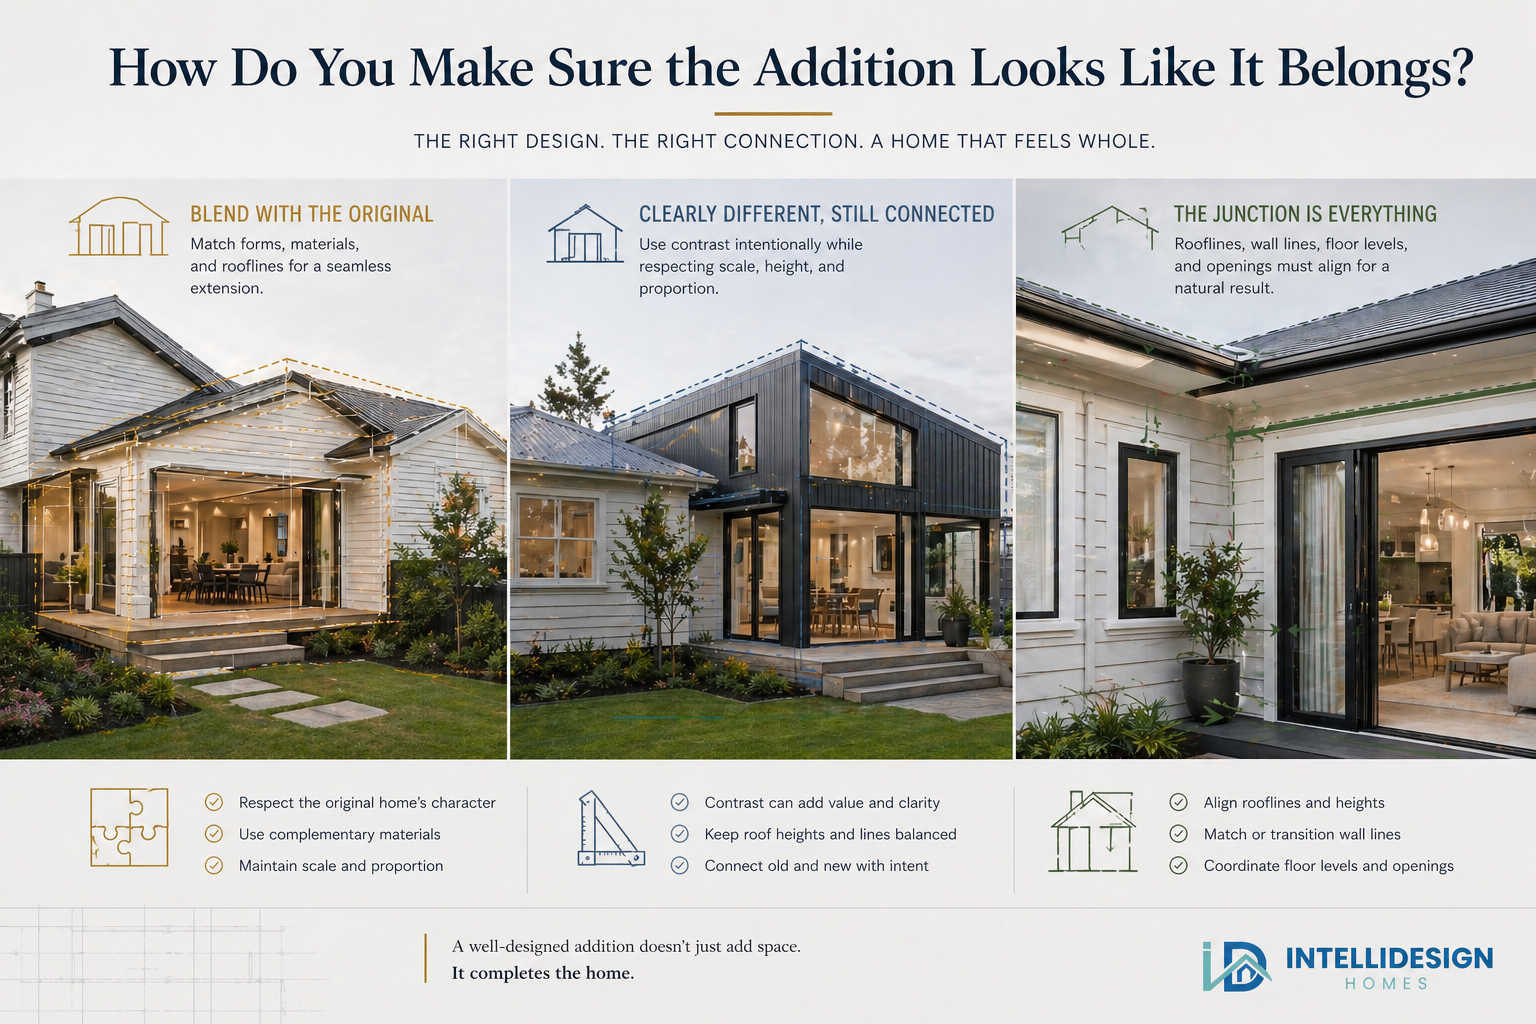
How do you make sure the addition looks like it belongs to the house?
This matters more than many people think. A bigger home is not always a better home.
Some additions should blend with the original form. Others work better when the old and new are clearly separate. The right answer depends on the existing house, the roof geometry, and the level of contrast the design can carry without feeling clumsy.
The weak point is often the junction. Rooflines, wall lines, floor levels, and openings all have to work together. If they do not, the new part feels forced no matter how expensive the finish is.
If you are weighing a full renovation against an addition, our piece on common full home renovation challenges is useful here. Many of the same design and build traps show up in both paths.
What is the biggest mistake homeowners make with home addition ideas?
The biggest mistake is falling in love with an idea before testing whether the house and site support it.
This happens all the time. A homeowner sees a clean rear pavilion, a dramatic second level, or a high-end image online and assumes the same move suits their own place. Then, pricing lands. Or the property file shows a constraint. Or the structure pushes the build into a harder category. Or the plan solves one problem and creates three more.
We are not the right fit for homeowners who want a builder to nod through a weak brief. We are a fit for people who want frank advice early, even when it rules out the first idea. If you want a yes to every concept, we are not your team. If you want a buildable answer, we are.
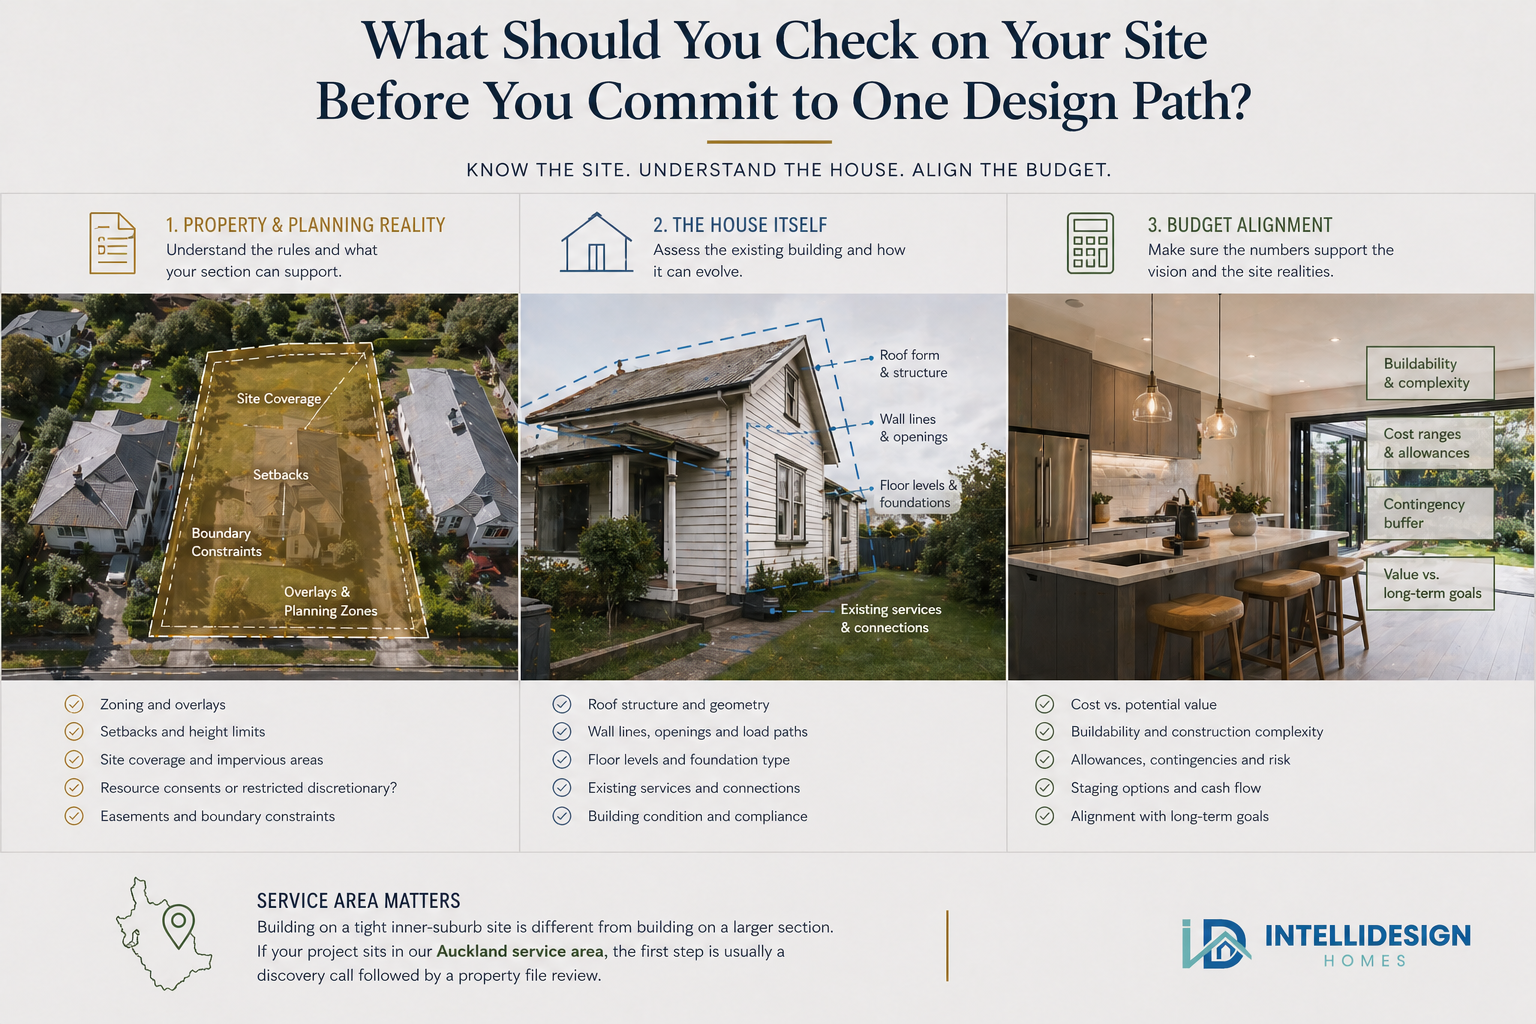
What should you check on your site before you commit to one design path?
You need to know what your section allows before you spend serious money on design.
The first layer is the property file and planning reality. The second is the house itself. The third is the way your budget sits against both. Auckland Council’s guidance on altering an existing building gives a useful baseline for consents and renovation rules: [Auckland Council building renovation projects](https://www.aucklandcouncil.govt.nz/building-and-consents/building-renovation-projects/Pages/altering-existing-building.aspx).
Here are the main filters we check early:
| Design path | Best fit | Main risk | Early check |
| Rear extension | Better kitchen and living flow | Loss of yard, drainage pressure | Site depth, stormwater, orientation |
| Side extension | Wider layout on a constrained plan | Boundary pressure | Setbacks, access, roof tie-in |
| Second-level extension | More rooms without losing land | Structural cost and disruption | Existing structure, stairs, roof form |
| Rework plus small addition | Homes with wasted space | Under-solving the brief | Layout study, light, storage, circulation |
Service area also matters. The building issues on a tight inner suburb site are different from those on a larger section. If your project sits in our Auckland service area, the first useful step is usually a discovery call followed by a property file review.
What does our process look like when you want a serious answer?
We keep this simple because simple is easier to trust.
Step one is Discovery. You bring the problem, the rough wish list, and the budget range you want us to test. Step two is the Property File Review. We pull the records and look at what your site and existing home are likely to support.
Step three is Concept & Feasibility. This is the paid step. It is where the architect enters, the scheme takes shape, and pricing reality gets checked before you go into working drawings. This is the step many homeowners skip, and it is also the step that protects the most money.
Frequently Asked Questions
What type of home addition adds the most usable space without making your Auckland section feel cramped?
A rear extension often provides the best lift in usable living space if your site has sufficient depth and a decent outdoor orientation. On tighter sites, a second-level addition may protect more of your yard and still solve bedroom pressure.
Is a second-level addition better than extending out the back in Auckland?
It depends on the section, the structure, and what problem you are solving. If you need bedrooms and want to hold onto outdoor space, building up often makes more sense. If you need a better kitchen and family zone, building out is often the stronger option.
How do you know if your addition idea will blow the budget?
You test it early through feasibility, not after full drawings are done. The wrong time to discover structural pressure, drainage issues, or site limits is after you have already paid for a scheme you cannot build.
Will your addition need building consent or resource consent?
Many additions require building consent, and some sites pose additional planning issues. The right answer lies in the site records, the scope of work, and how the addition affects the property.
What if you love the idea but the site says no?
Then you need a better idea, not a louder version of the same one. A good process saves you from forcing a concept onto a house or section that does not support it.
Conclusion
If you are trying to work out which home addition idea suits your Auckland home, start with the problem, the site, the budget, and the build path. If those four things work together, the design has a chance. If they do not, the project will fight you all the way through.
The best additions do not come from guesswork. They come from clear early decisions, a sober read on the site, and a feasibility step that tests the brief before serious money is spent.
Stop guessing based on Pinterest. If you want to know what your site will actually allow and what it will realistically cost, book your Free Project Discovery Call today. We’ll look at your property file and see if our Concept & Feasibility step is the right next move. Just need rough numbers first?
Run your project through our Instant Estimate Tool.
11 min read
In This Article
- What problem are you trying to solve with an addition?
- Should you extend out, build up, or rework the layout first?
- What home addition ideas are realistic for your budget in Auckland?
- What home addition ideas work best if you want to improve your kitchen and living area?
- What home addition ideas work best if you need more bedrooms, privacy, or a home office?
- How do you make sure the addition looks like it belongs to the house?
- What is the biggest mistake homeowners make with home addition ideas?
- What should you check on your site before you commit to one design path?
- What does our process look like when you want a serious answer?
- Frequently Asked Questions
- Conclusion
Recent Posts
Ready To Start Your Project?
Get an instant online estimate, or book a free consultation with our team.
Instant EstimateFree Consultation